
Quality
An integrated management system for quality, occupational safety and environmental protection, monitored externally every year.
The foundations of our quality management were laid in 1996, and the company was first certified to ISO 9001 in 1999.
Over time, this system has been expanded into an integrated management system that combines quality management, occupational safety and environmental protection.
For safety-critical components, for example in medical technology, we offer 100% inspection on request, with documented measurement results and an inspection report.
Three pillars, one system
Quality management
Certified to DIN EN ISO 9001 since 1999. Every order passes through defined inspection steps, from goods receipt of the bar stock to final inspection.
Occupational safety
Safe workplaces are part of our guiding principle "People come first". Occupational health and safety are firmly embedded in our management system.
Environmental protection
Recycling of chips and coolants, economical use of resources and environmentally conscious processes have been standard since our premises were expanded in 2007.
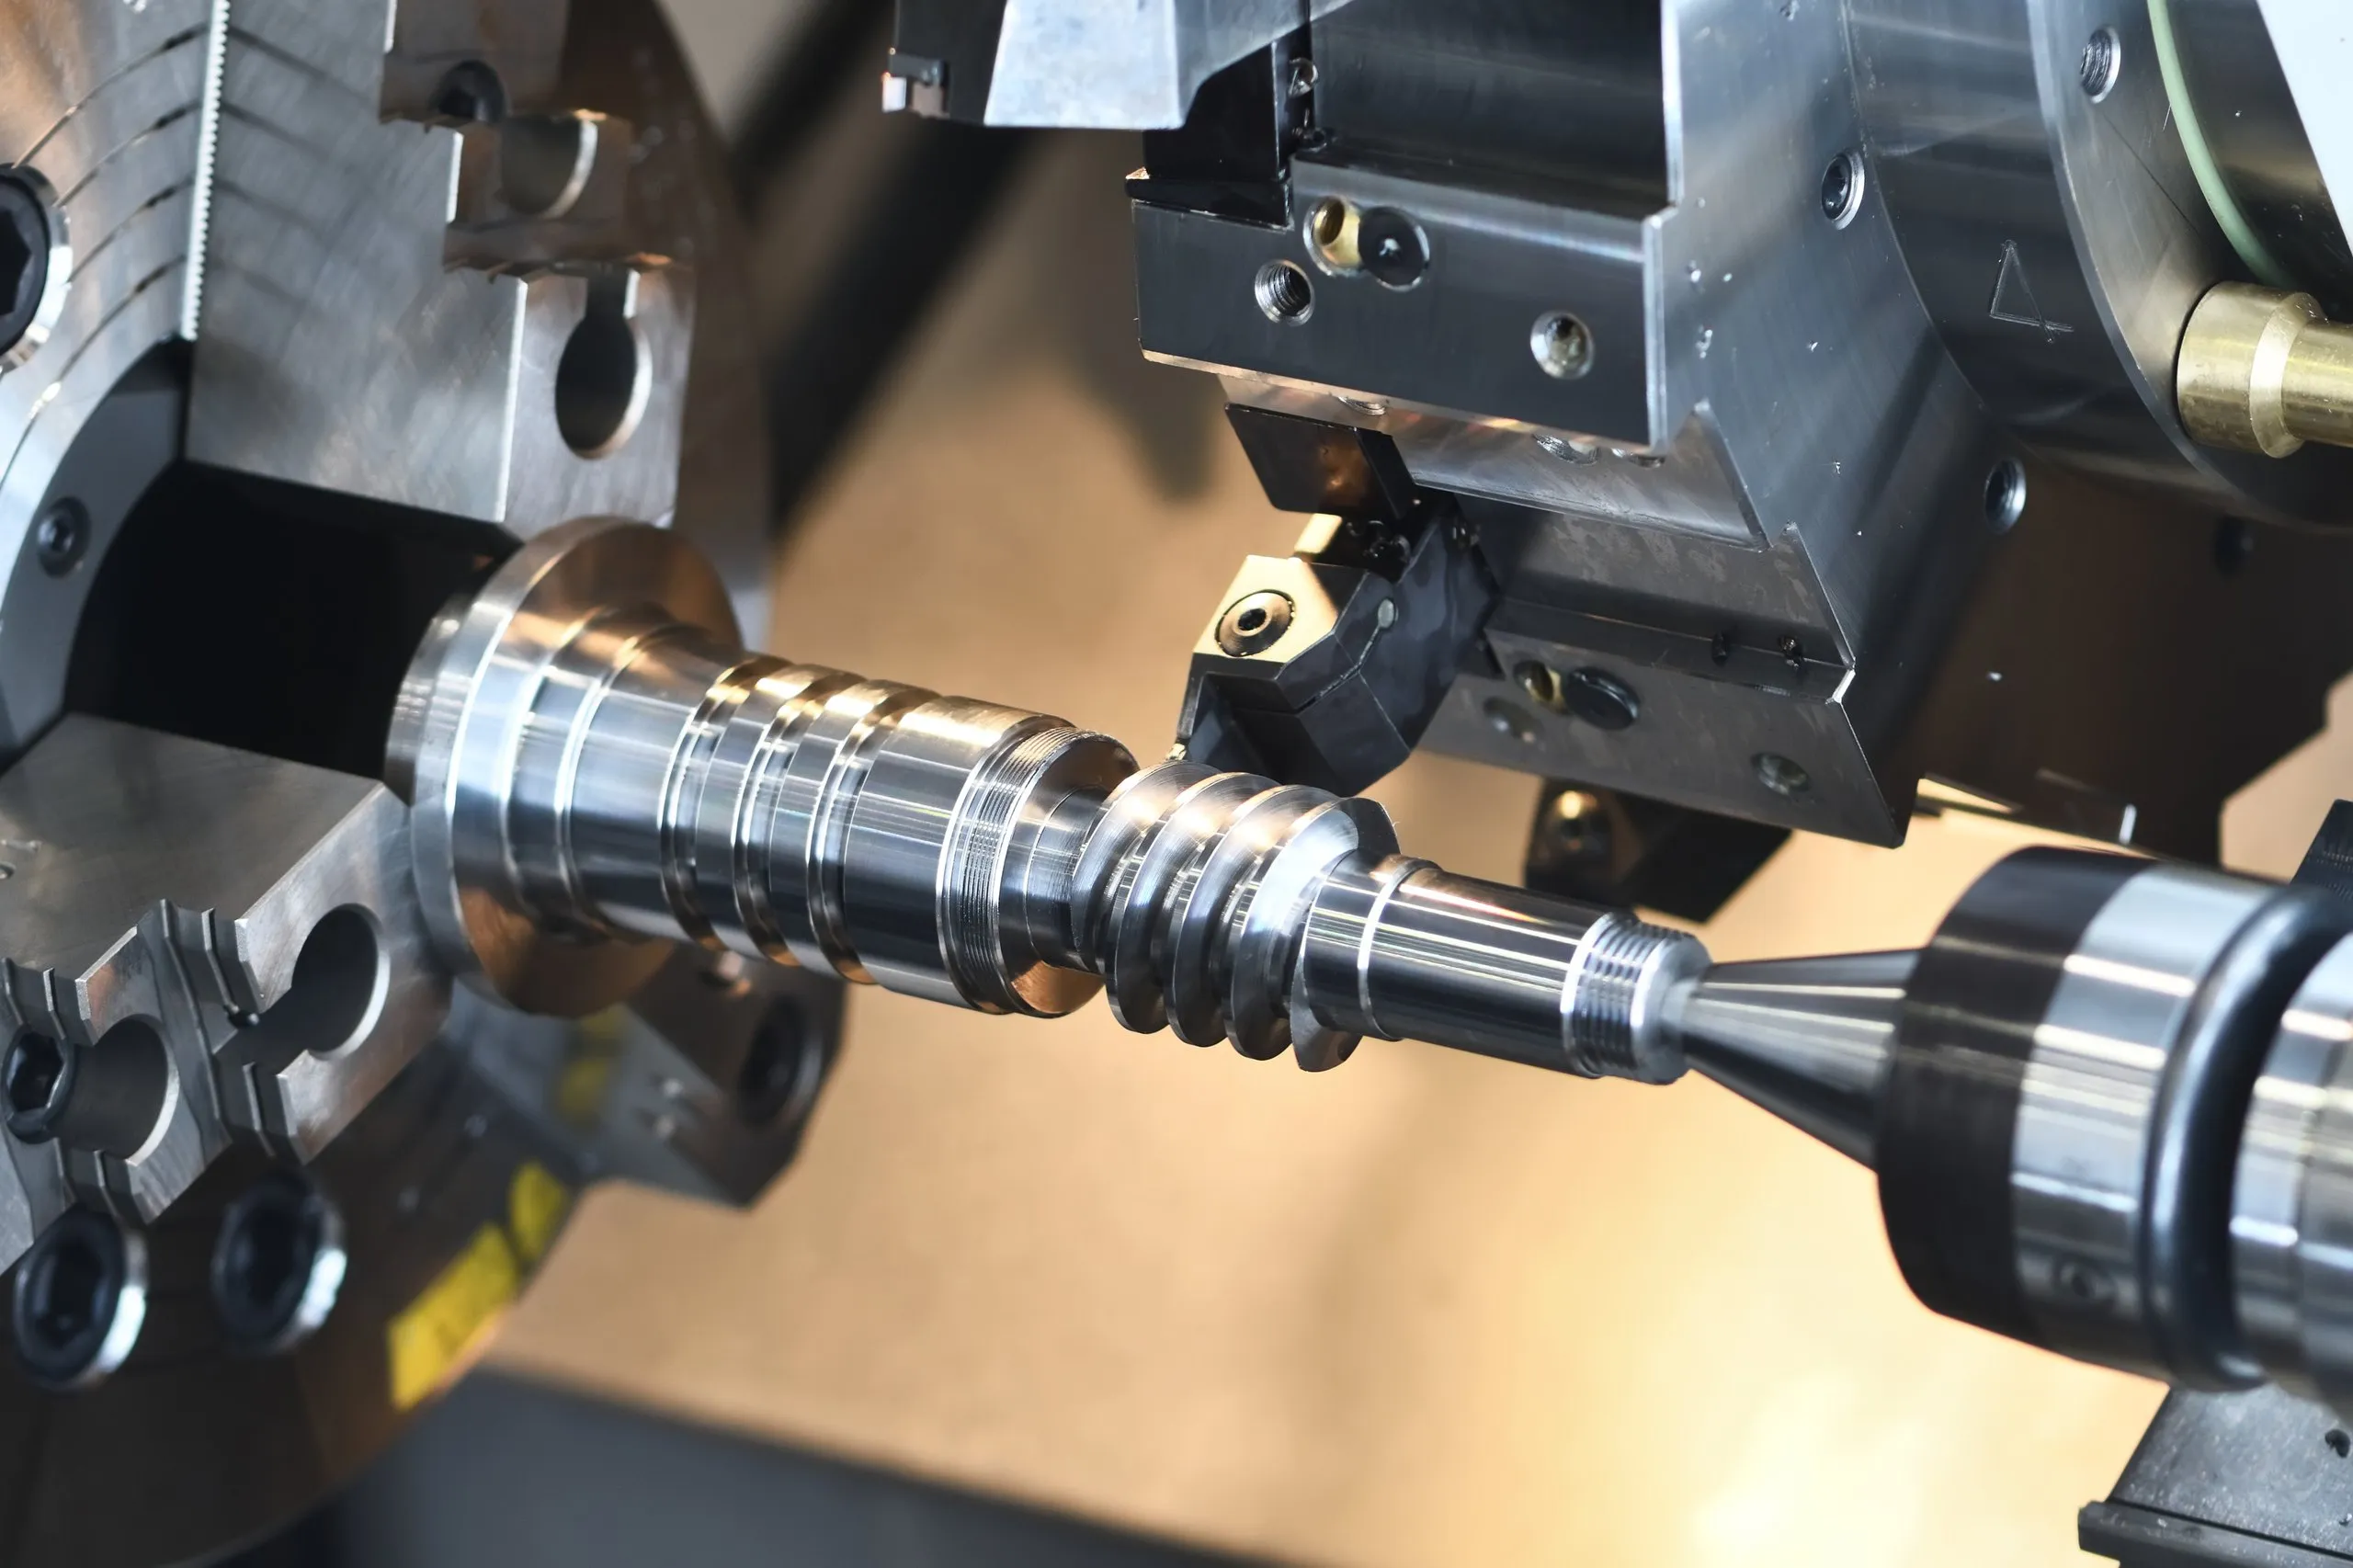
We measure everything. On request, we document every dimension.
Keyence 3D projector
Contactless measurement of complex geometries, ideal for sensitive surfaces and the smallest contours.
Keyence transmitted-light projector
Fast measurement directly in ongoing production: series parts are inspected without interruption.
Conventional metrology
Micrometers, callipers, thread gauges and roughness measurement complement the optical systems at every workstation.
This is what your quality looks like on paper
A genuine inspection report from our series production, anonymised and interactive: hover over the measured values to see what was inspected and how much margin remained to the tolerance limit.
The fit diameter of the shaft, measured contactlessly on the Keyence projector. The tolerance band is just 4 µm wide; a human hair is 15 times thicker. The measured value is 0.8 µm above nominal, well within tolerance.
| Feature | Nominal | Tolerance | Measured | Tolerance band |
|---|---|---|---|---|
| Ø 17.200 | ±0.002 | 17.2008 | ||
| 84.00 | ±0.05 | 84.013 | ||
| Ø 12.000 | h6 (−0.011 / 0) | 11.9952 | ||
| within gauge | Go/no-go gauge | OK | ✓ within gauge | |
| Ra 0.8 | max. | Ra 0.42 |
✓ All 5 features within tolerance · Release: final inspection · Touch a row to see the dimension in the drawing.
DIN EN ISO 9001
The company is continuously certified to the following standards:
- DIN EN ISO 9001:2015 (quality management)
The current version of the standards always applies. Our integrated management system is monitored annually by external certification bodies.
Milestones of our quality management
- 1996Foundations of our quality management laid
- 1999First certification to DIN EN ISO 9001
- OngoingExpansion into an integrated management system: quality, occupational safety and environmental protection
- 2021Investment in modern Keyence metrology for contactless measurement
- AnnuallySurveillance of the system by external certification bodies